
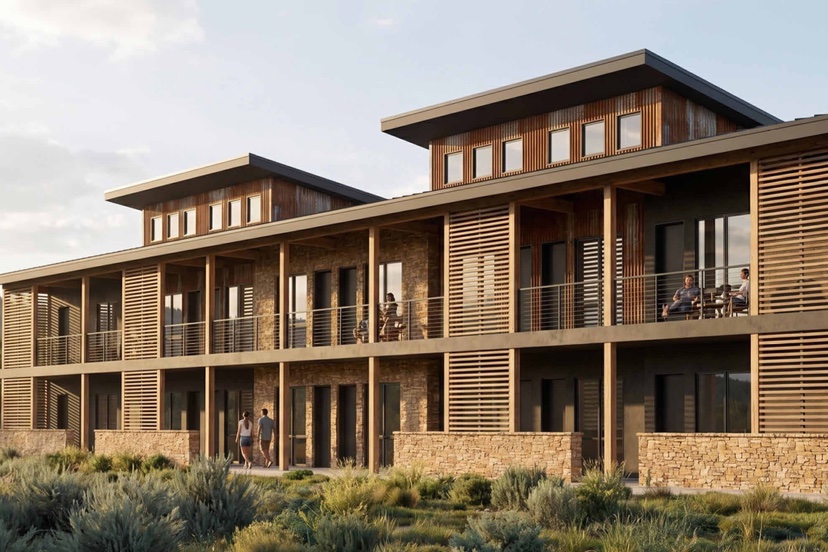
Photo: Image from the Planning Commission application for the Healing Waters Resort re-development project.
Two proposed development projects appear on the Town of Pagosa Springs Planning Commission agenda for tonight, Tuesday, September 8. The meeting will be held at Town Hall starting at 5:30pm, and is open to the public.
The first item on the agenda is a proposal to re-develop the existing Healing Waters Resort.
You can view the 97-page agenda packet for the Healing Waters re-development project, here.
Here are a few images from the agenda packet.
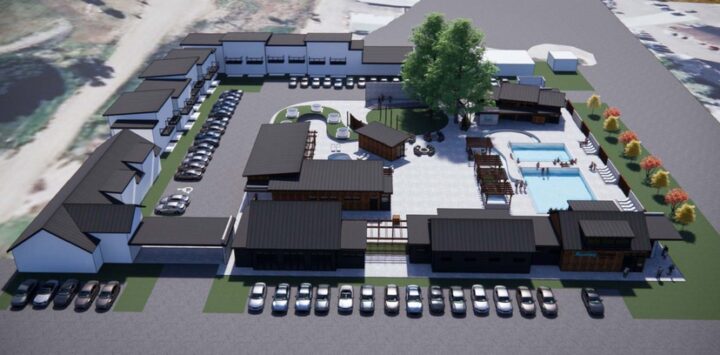
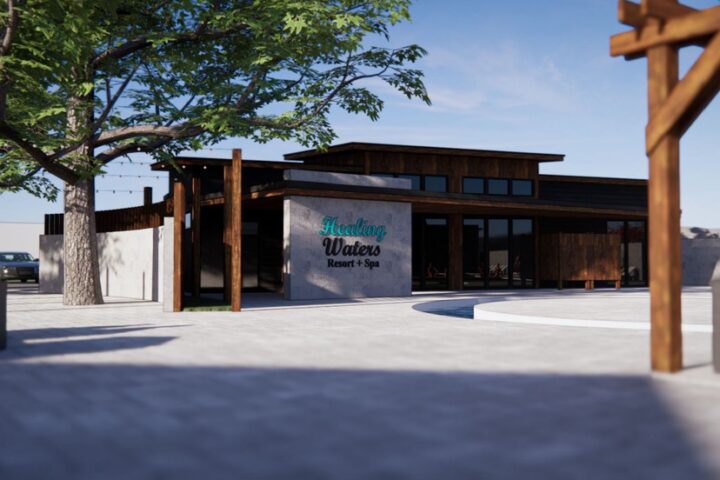
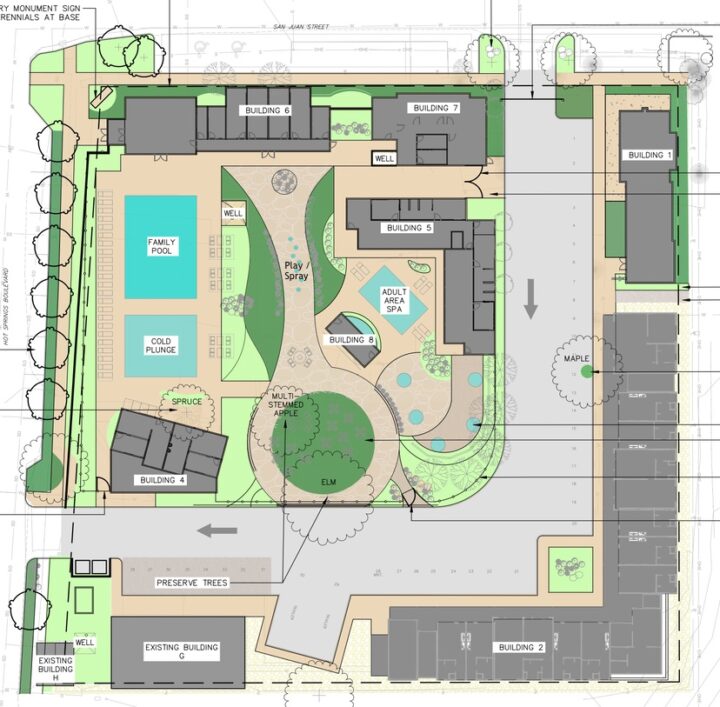
Basically, the 1.75-acre resort will have a totally new design and appearance.
The Healing Waters Resort — previously known as the Spa Motel — has been welcoming guests and locals to enjoy its geothermal pools and baths since 1950, when the main swimming pool was constructed. Many Pagosa children took their first swimming lessons at the Spa Motel.
During my very first visit to Pagosa Springs, in 1987, we stayed at the Spa Motel.
The next two items on the agenda relate to a proposal to develop 70 acres of vacant land west of downtown, to be accessed by Great West Avenue. The first of those items is a proposed sketch plan — typically, a somewhat conceptual overview of the proposed development to see if the general concept aligns with Town government needs and desires.
The next item is a proposed development agreement, which would allow the developer to have some increased flexibility in terms of zoning and density requirements.
PURPOSE/BACKGROUND:
Modern Community Builders LLC has applied for the Approval of Ponderosa Mountain Major Subdivision, Sketch Plan at Parcel #s 569914309001, 569914309004, 569914311011. The Developer is proposing to fully develop the site, in phases, with a mix of residential and commercial uses seeking Planned Development entitlements.
You can view the 53-page Sketch Plan here.
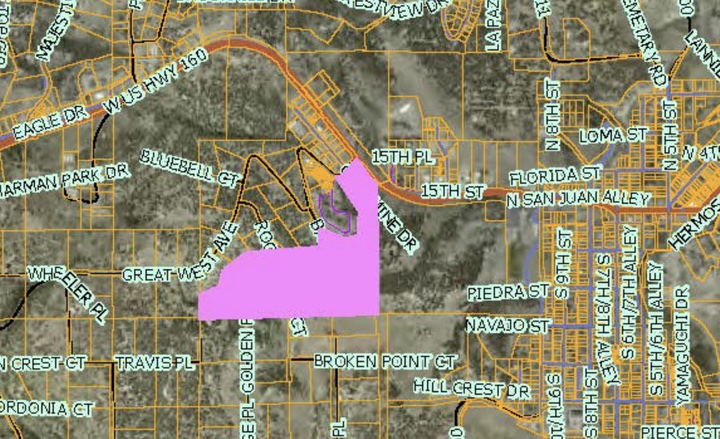
Here’s a vicinity map of the proposed major subdivision.
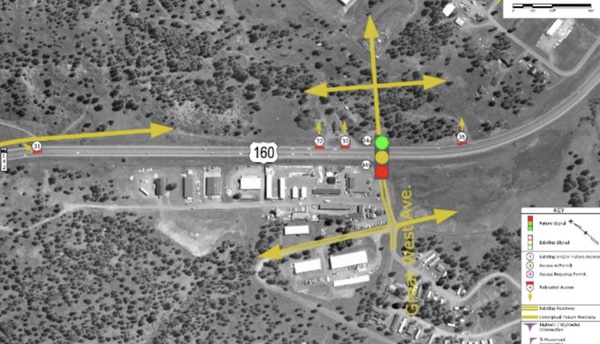
Access to the proposed development would be off Highway 160 at Great West Avenue — historically, one of the more dangerous intersections along the highway. One might assume that CDOT (Colorado Department of Transportation) would require the developer of a large new subdivision accessing the Great West intersection to install traffic lights or a traffic roundabout, as indicated by the jointly adopted Access Control Plan.
The sketch plan as submitted details only Phase 1 and Phase 2, but the project is planned in 7 phases. That seems, to this former Town Planning Commission member, to violate the requirements of the Town LUDC, which requires the developer to show the proposed building locations across the entire subdivision.
Here is a detail of the Town’s zoning map, dated 2020, for some context:
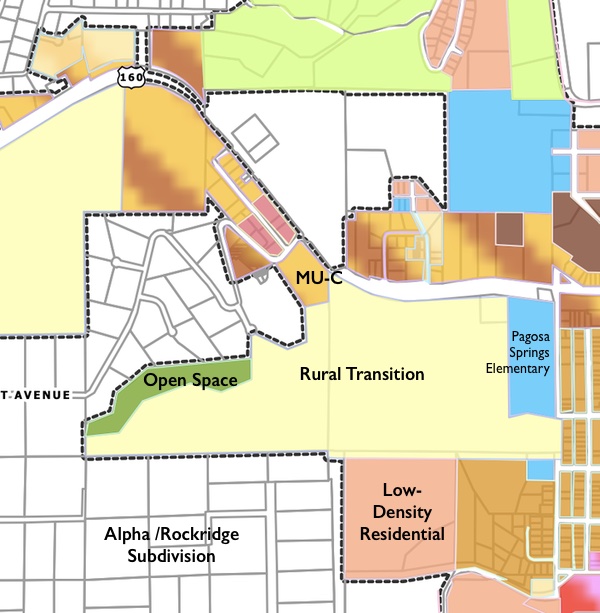
We’ll discuss the importance of these zoning districts in a moment.
The developers have also submitted a proposed agreement that would grant them a “Planned Development Overlay.” From the staff report:
The Planned Development Overlay District (ODP) is enacted pursuant to the Planned Unit Development Act of 1972 as amended, C.R.S. 24-67-101. The district is intended to:
A. Allow and encourage compatible uses to be developed in accordance with a unified development plan in harmony with the environment and surrounding neighborhood;
B. Permit greater flexibility in the application of zoning and development standards and greater freedom in providing a mix of land uses in the development of a balanced community; and
C. Encourage the preservation of critical environmental resources, provide above average open space and recreational amenities (as applicable), include exceptional and innovative design, and provide greater efficiency in the layout and provision of roads, utilities, and other infrastructure.
The PD agreement presented tonight has gone through various iterations between Town Staff and the Applicant. The intent is to allow staff to highlight community needs and advocate for those needs through the agreement. This will be used as the guiding document for development on the subject parcel. Per Article 2.4.2 D., ODPs must receive a recommendation from the Planning Commission directed towards Town Council…
…The PD addresses a unique situation, confers a substantial benefit to the Town, or incorporates creative site design such that it achieves the purposes of this Land Use Code and represents an improvement in quality over what could have been accomplished through strict application of the otherwise applicable district or development standards…
That last sentence implies that the Planned Development Agreement will “achieve the purposes of the Town’s Land Use and Development Code and will result in a better outcome, for the residents of Pagosa Springs, than a strict application of the LUDC.
The majority of the property in question is currently zoned “Rural Transition”. This zoning district allows for a “very-low density neighborhood” to serve as a transition between rural semi-agricultural properties — such as we find in the Alpha/Rockridge neighborhood adjacent to the proposed subdivision to the south — and the somewhat higher density neighborhoods such as exist to the west, north, and east.
The Ponderosa Mountain subdivision, as planned, does not appear to be a “very low-density” neighborhood. Quite the opposite, in fact.
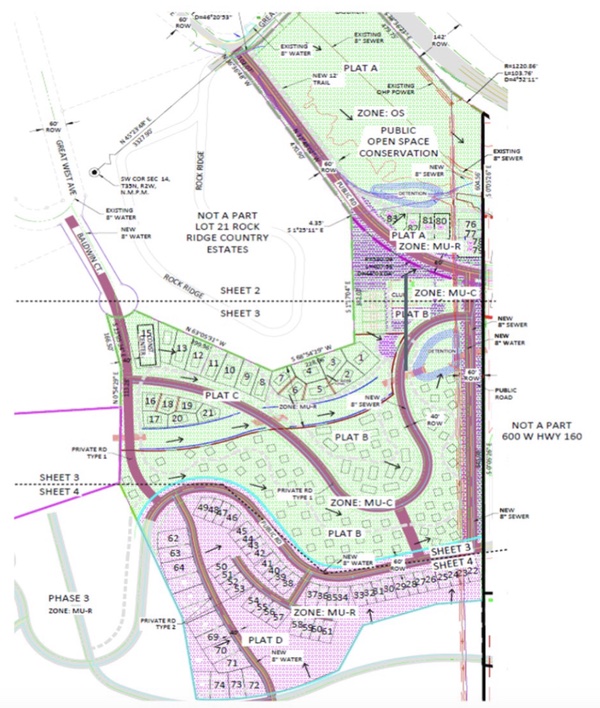
By proposing a Planned Development Agreement with the Town, Modern Community Builders LLC essentially gets rid of the “Rural Transition” zoning without going through the Town’s re-zoning process.
We can assume that the Agreement will produce a superior outcome for the developers, since they obviously wish to create a high density development.
Whether the Agreement will produce a better outcome for the residents of Pagosa Springs, in general? That is the question the Planning Commission will need to consider tonight.
One curious detail in the existing zoning map. The areas shown in white are outside the town limits, so the Planning Commission might not feel an obligation to consider the impacts of this development on those neighborhoods.
But what benefits might the town residents see from allowing a high-density neighborhood in an area that has always been zoned to be low-density?
Here is where the political negotiating kicks in. The Town Planning Department has negotiated an agreement that requires Modern Community Builders LLC to include a certain percentage — 12% — of deed-restricted “affordable housing”.
Unfortunately, the so-called “affordable housing” mentioned in the proposed PD Agreement is not, in fact, “affordable housing”.
The language in the PD Agreement that the Planning Commission will consider tonight allows all of the so-called “affordable housing” to be priced out of reach for anyone who earns less than the average income in Archuleta County. Because we are largely a retirement community, the average income in skewed by retired couples with decent pension incomes earned while working careers in metropolitan areas. The average income is also skewed by well-compensated government employees.
This means that a huge portion of our workforce earns less than average income.
Often, much less.
However, the Town’s PD Agreement allows Modern Community Builders LLC to build their “affordable housing” priced well above what most workforce households can afford.
Read Part Two… tomorrow…